
For more information regarding the value of a property, please contact us for a free consultation.
Key Details
Property Type Condo
Sub Type Condominium
Listing Status Sold
Purchase Type For Sale
Square Footage 1,670 sqft
Subdivision Adelton
MLS Listing ID 9925709
Style 1st Floor Entry
Bedrooms 3
Full Baths 2
Half Baths 1
HOA Fees $40/mo
Year Built 2025
Tax Year 2025
Lot Size 4,007 Sqft
Property Sub-Type Condominium
Property Description
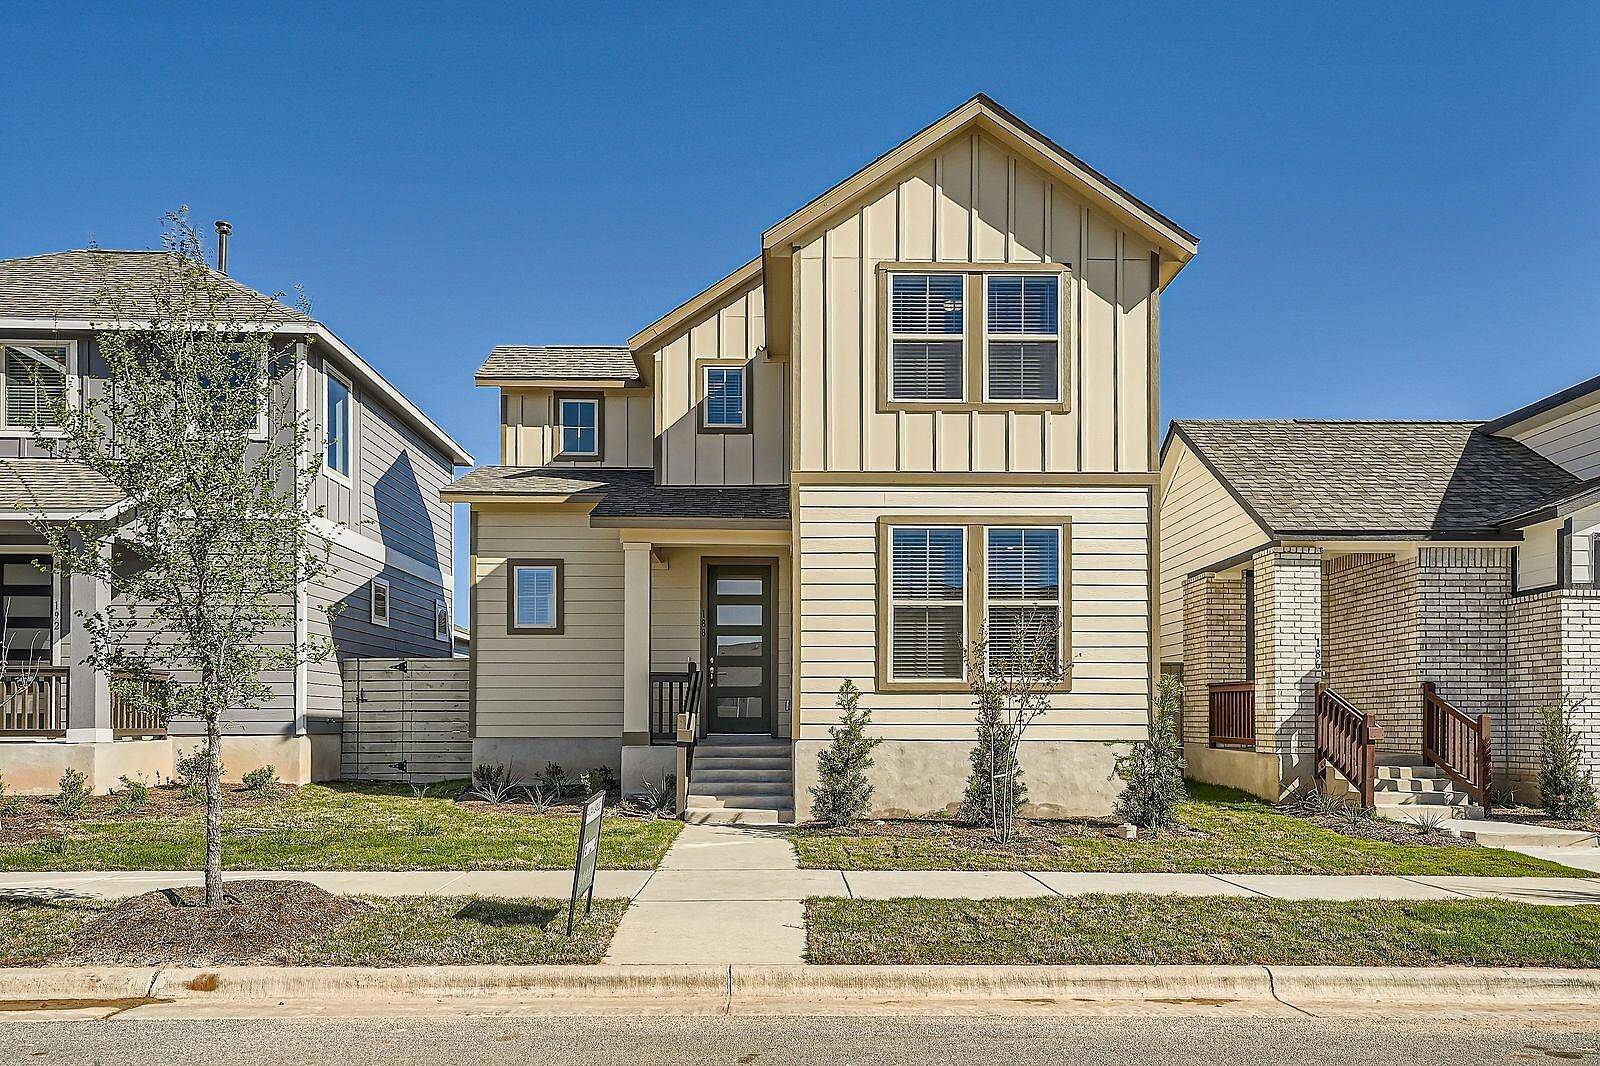
MLS# 9925709 - Built by Empire Homes - Ready Now! ~ The Manor floorplan offers 1,670 sq. ft. of versatile, two-story living space designed for modern lifestyles. Featuring three spacious bedrooms, two full baths, and a convenient half bath, this layout is perfect for families or those who love to entertain. The open-concept main floor connects the kitchen, dining, and living areas, creating a welcoming space for gatherings and everyday living. Huge windows bring in natural light, while included blinds provide privacy. The kitchen includes stylish hardware, a refrigerator, and sleek finishes. Upstairs, the private primary suite includes an ensuite bathroom and a generous walk-in closet for ultimate comfort. Two additional bedrooms share a full bath, making it ideal for guests or growing families. Enjoy peaceful views of a pasture with cows behind the home. A pre-plumb for a water softener adds convenience for future upgrades. A two-car garage provides secure parking and extra storage space. With its thoughtful design and stylish finishes, the Manor floorplan combines functionality and elegance to create the perfect home.
Location
State TX
County Bastrop
Area Bw
Interior
Heating Central
Cooling Ceiling Fan(s)
Flooring Carpet, Tile, Vinyl
Exterior
Exterior Feature Lighting, Private Yard
Garage Spaces 2.0
Fence Wood
Pool None
Community Features Clubhouse, Planned Social Activities, Tennis Court(s)
Utilities Available Above Ground
Waterfront Description None
View Neighborhood
Roof Type Shingle
Building
Lot Description Back Yard, Front Yard
Foundation Slab
Sewer MUD
Water MUD
Structure Type Brick,HardiPlank Type,Blown-In Insulation,Stone
New Construction Yes
Schools
Elementary Schools Mina
Middle Schools Bastrop
High Schools Bastrop
School District Bastrop Isd
Others
Acceptable Financing Cash, Conventional, FHA, Texas Vet, USDA Loan
Listing Terms Cash, Conventional, FHA, Texas Vet, USDA Loan
Special Listing Condition Standard
Read Less Info
Want to know what your home might be worth? Contact us for a FREE valuation!

Our team is ready to help you sell your home for the highest possible price ASAP
Bought with Centum Oak Realty LLC
Nearby Schools & Businesses
${companyName}
Phone
GET IN TOUCH
- Homes for Sale in Buda
- Homes for Sale in Cedar Park
- Homes for Sale in Dripping Springs
- Homes for Sale in Kyle
- Homes for Sale in Georgetown
- Homes for Sale in Hutto
- Homes for Sale in Lakeway
- Homes for Sale in Leander
- Homes for Sale in Manchaca
- Homes for Sale in Pflugerville
- Homes for Sale in Round Rock
- Homes for Sale in San Marcos
- Homes for Sale in Spicewood
- Homes for Sale in The Hills
- Homes for Sale in Westlake
- Homes for Sale in Wimberley