
For more information regarding the value of a property, please contact us for a free consultation.
Key Details
Property Type Single Family Home
Sub Type Single Family Residence
Listing Status Sold
Purchase Type For Sale
Square Footage 1,605 sqft
Subdivision Sheldon 230 Sec 01 Ph 03
MLS Listing ID 7463631
Bedrooms 3
Full Baths 2
HOA Fees $25/ann
Year Built 2009
Annual Tax Amount $6,884
Tax Year 2025
Lot Size 6,194 Sqft
Property Sub-Type Single Family Residence
Property Description
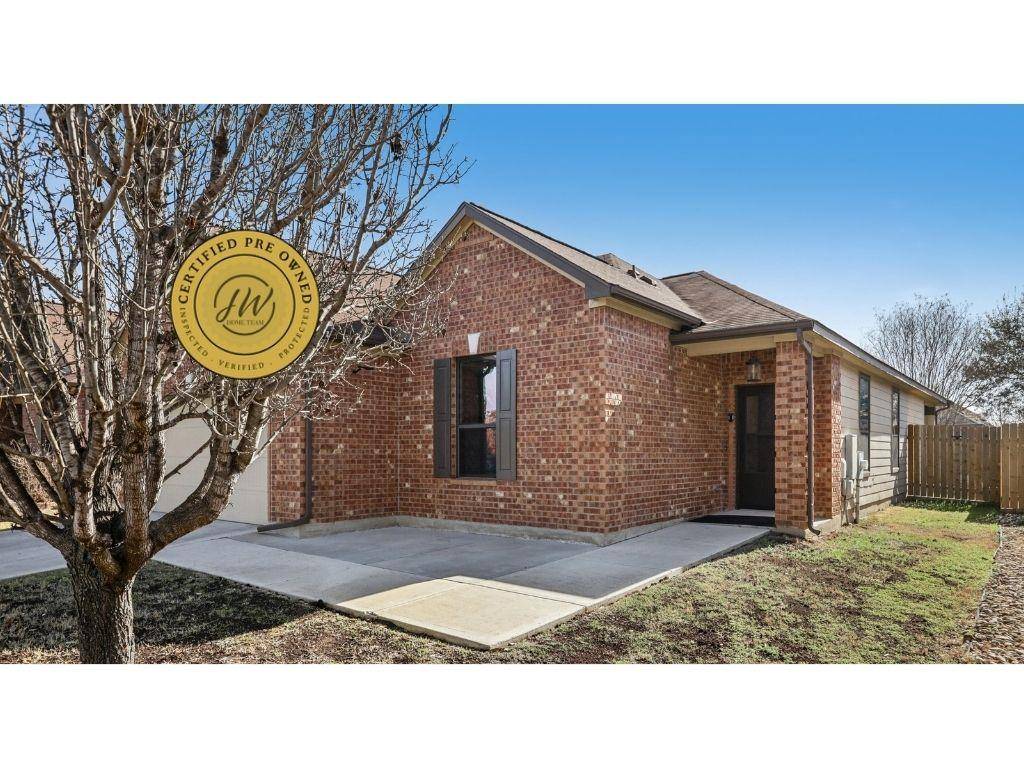
This is a Certified Pre-Owned home which includes a completed pre-inspection, home warranty, and full documentation package (inspection report, title commitment, and insurance claims history). Submit your offer directly at https://tinyurl.com/37z93vuy. Three Parks Within Minutes | McKinney Pool Access | 20 Minutes Downtown | SOUTHEAST AUSTIN | Single-Story Convenience | Welcome to effortless one-level living in one of Southeast Austin's most family-friendly neighborhoods. This inviting home features an open floorplan with granite counters and kitchen island perfect for daily living and entertaining. Covered patio extends your living space outdoors. Two-car garage plus additional driveway parking. Live surrounded by nature and recreation with three neighborhood parks at your fingertips. Minutes from massive 517-acre Onion Creek Metropolitan Park offering miles of scenic hiking trails, 106-acre off-leash dog park, and peaceful year-round creek perfect for outdoor adventures. Walk to McKinney Park's community pool for summer fun. Third park currently under construction adds even more green space. Weekend warriors enjoy quick access to McKinney Falls State Park. Palm and Blazier Elementary schools serve the community. Easy I-35 access puts downtown Austin's dining and entertainment scene just 20-25 minutes away while major tech campuses including Dell, Apple, Samsung, and Tesla are within easy commuting distance. The perfect balance of peaceful suburban living with urban convenience and endless outdoor recreation.
Location
State TX
County Travis
Area Sc
Interior
Heating Central
Cooling Central Air
Flooring Carpet, Laminate, Tile
Exterior
Exterior Feature Private Yard
Garage Spaces 2.0
Fence Wood
Pool None
Community Features Clubhouse, Park, Pool, Trail(s)
Utilities Available Electricity Connected, High Speed Internet, Sewer Connected, Water Connected
Waterfront Description None
View Neighborhood
Roof Type Composition,Shingle
Building
Lot Description Interior Lot
Foundation Slab
Sewer Public Sewer
Water Public
Structure Type Brick Veneer,HardiPlank Type
New Construction No
Schools
Elementary Schools Blazier
Middle Schools Paredes
High Schools Akins
School District Austin Isd
Others
Acceptable Financing Cash, Conventional, FHA, VA Loan
Listing Terms Cash, Conventional, FHA, VA Loan
Special Listing Condition Standard
Read Less Info
Want to know what your home might be worth? Contact us for a FREE valuation!

Our team is ready to help you sell your home for the highest possible price ASAP
Bought with AustinRealEstate.com
Nearby Schools & Businesses
${companyName}
Phone
GET IN TOUCH
- Homes for Sale in Buda
- Homes for Sale in Cedar Park
- Homes for Sale in Dripping Springs
- Homes for Sale in Kyle
- Homes for Sale in Georgetown
- Homes for Sale in Hutto
- Homes for Sale in Lakeway
- Homes for Sale in Leander
- Homes for Sale in Manchaca
- Homes for Sale in Pflugerville
- Homes for Sale in Round Rock
- Homes for Sale in San Marcos
- Homes for Sale in Spicewood
- Homes for Sale in The Hills
- Homes for Sale in Westlake
- Homes for Sale in Wimberley