

UPDATED:
Key Details
Property Type Single Family Home
Sub Type Single Family Residence
Listing Status Active
Purchase Type For Sale
Square Footage 2,372 sqft
Price per Sqft $368
Subdivision Austin Skyline
MLS Listing ID 4801899
Style 1st Floor Entry,Loft
Bedrooms 3
Full Baths 2
HOA Y/N No
Year Built 1988
Annual Tax Amount $7,100
Tax Year 2025
Lot Size 1.480 Acres
Acres 1.48
Property Sub-Type Single Family Residence
Source actris
Property Description
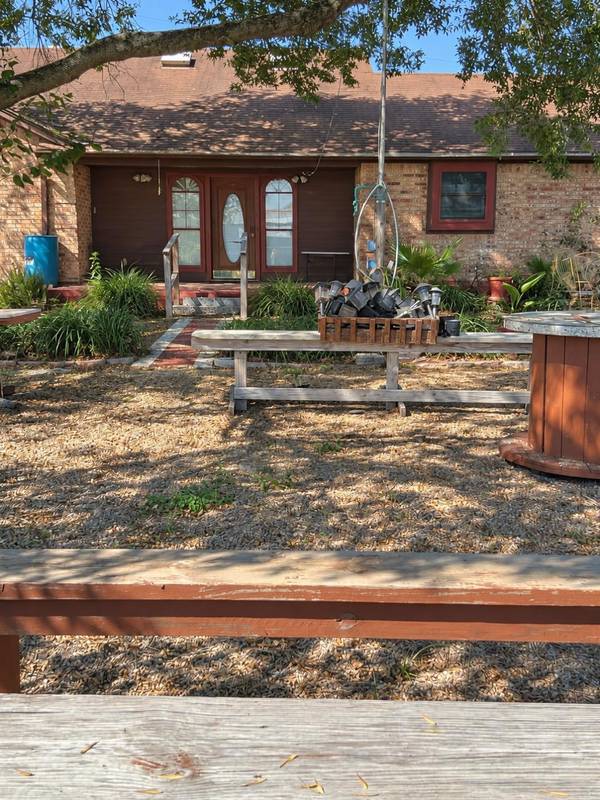
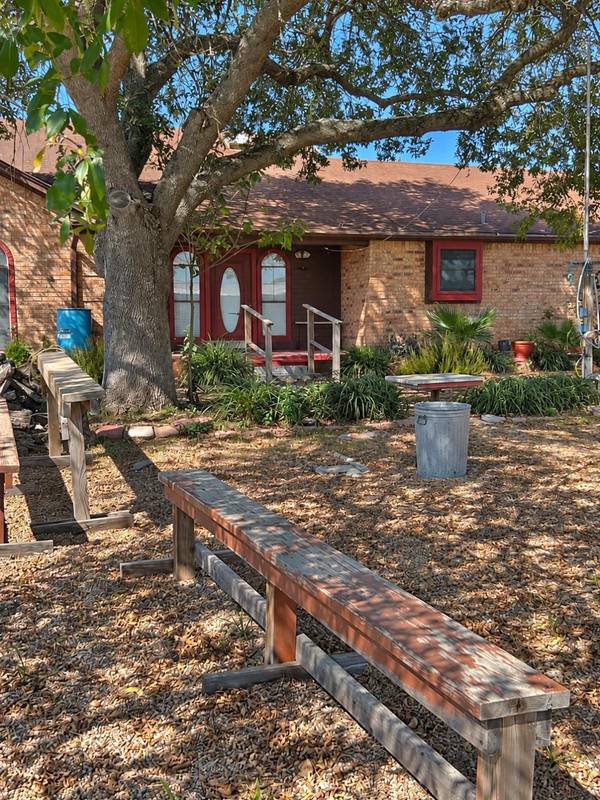
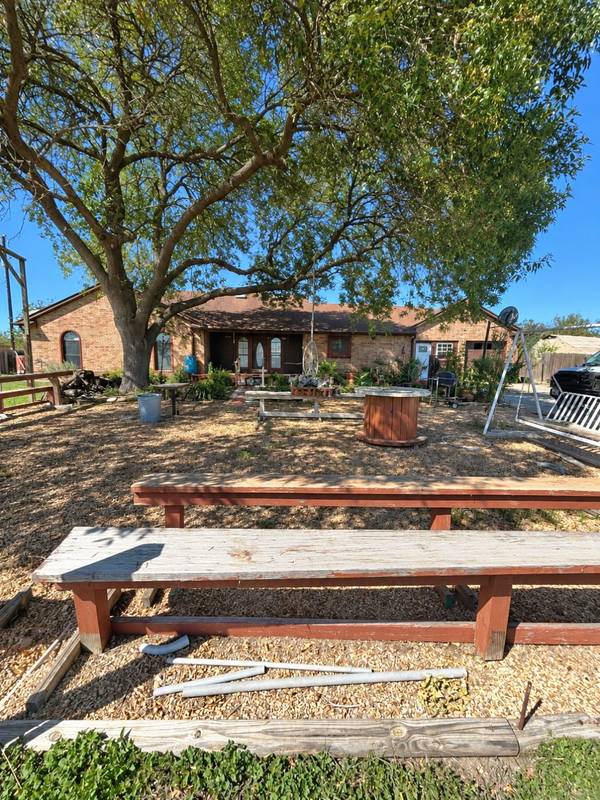
Accessible via a long private driveway, the property opens up to a shaded front courtyard with large, mature trees. Inside, find a spacious entry, living room, dining area, kitchen, and ample-sized bedrooms. A beautiful wrought-iron staircase leads to a flexible loft space perfect for an office or storage, while an enclosed patio provides a spot to relax.
Outdoor amenities elevate this property into a true blank canvas. Enjoy a backyard gazebo on a concrete slab, plus an unfinished small guest house that is wired with electricity and partially plumbed. Bring your animals, park your RV, start a home-based business, or design a small farm. As an added perk, peace of mind is included as the seller intends to install a new roof prior to closing.
Buyer to independently verify all property dimensions, permitted uses, restrictions, utilities, and development opportunities. Buyers should verify all intended uses, development potential, and permitting requirements with Mustang Ridge and Caldwell County.
Location
State TX
County Caldwell
Rooms
Main Level Bedrooms 3
Interior
Interior Features Two Primary Baths, Breakfast Bar, Built-in Features, Ceiling Fan(s), Beamed Ceilings, Tray Ceiling(s), Ceiling-Vaulted, Chandelier, Granite Counters, Stone Counters, Tile Counters, Open Floorplan, Recessed Lighting, Track Lighting
Heating Central, Electric, Exhaust Fan
Cooling Ceiling Fan(s), Central Air, Electric, Exhaust Fan
Flooring Carpet, Laminate, Tile, Vinyl, Wood
Fireplaces Type None
Fireplace No
Appliance Exhaust Fan, Oven, Range, RNGHD, Electric Water Heater
Exterior
Exterior Feature Uncovered Courtyard, Exterior Steps, Garden, Private Entrance, Private Yard
Garage Spaces 1.0
Fence Back Yard, Chain Link, Fenced, Wood
Pool None
Community Features None
Utilities Available Electricity Connected, High Speed Internet, Sewer Connected, Water Connected
Waterfront Description None
View Neighborhood, Pasture, Rural, Skyline, Trees/Woods
Roof Type Composition
Porch Covered, Enclosed, Front Porch
Total Parking Spaces 10
Private Pool No
Building
Lot Description Back Yard, Flag Lot, Front Yard, Interior Lot, Private Maintained Road, Trees-Large (Over 40 Ft)
Faces Southeast
Foundation Slab
Sewer Septic Tank
Water Public
Level or Stories One
Structure Type Brick,Wood Siding
New Construction No
Schools
Elementary Schools Bluebonnet (Lockhart Isd)
Middle Schools Lockhart
High Schools Lockhart
School District Lockhart Isd
Others
Special Listing Condition Notice Of Default, Real Estate Owned
Nearby School & Business
${companyName}
Phone
GET IN TOUCH
- Homes for Sale in Buda
- Homes for Sale in Cedar Park
- Homes for Sale in Dripping Springs
- Homes for Sale in Kyle
- Homes for Sale in Georgetown
- Homes for Sale in Hutto
- Homes for Sale in Lakeway
- Homes for Sale in Leander
- Homes for Sale in Manchaca
- Homes for Sale in Pflugerville
- Homes for Sale in Round Rock
- Homes for Sale in San Marcos
- Homes for Sale in Spicewood
- Homes for Sale in The Hills
- Homes for Sale in Westlake
- Homes for Sale in Wimberley