

UPDATED:
Key Details
Property Type Single Family Home
Sub Type Single Family Residence
Listing Status Active
Purchase Type For Rent
Square Footage 2,018 sqft
Subdivision Austin Skyline
MLS Listing ID 7991306
Bedrooms 4
Full Baths 3
HOA Y/N No
Year Built 1999
Lot Size 4.500 Acres
Acres 4.5
Property Sub-Type Single Family Residence
Source actris
Property Description
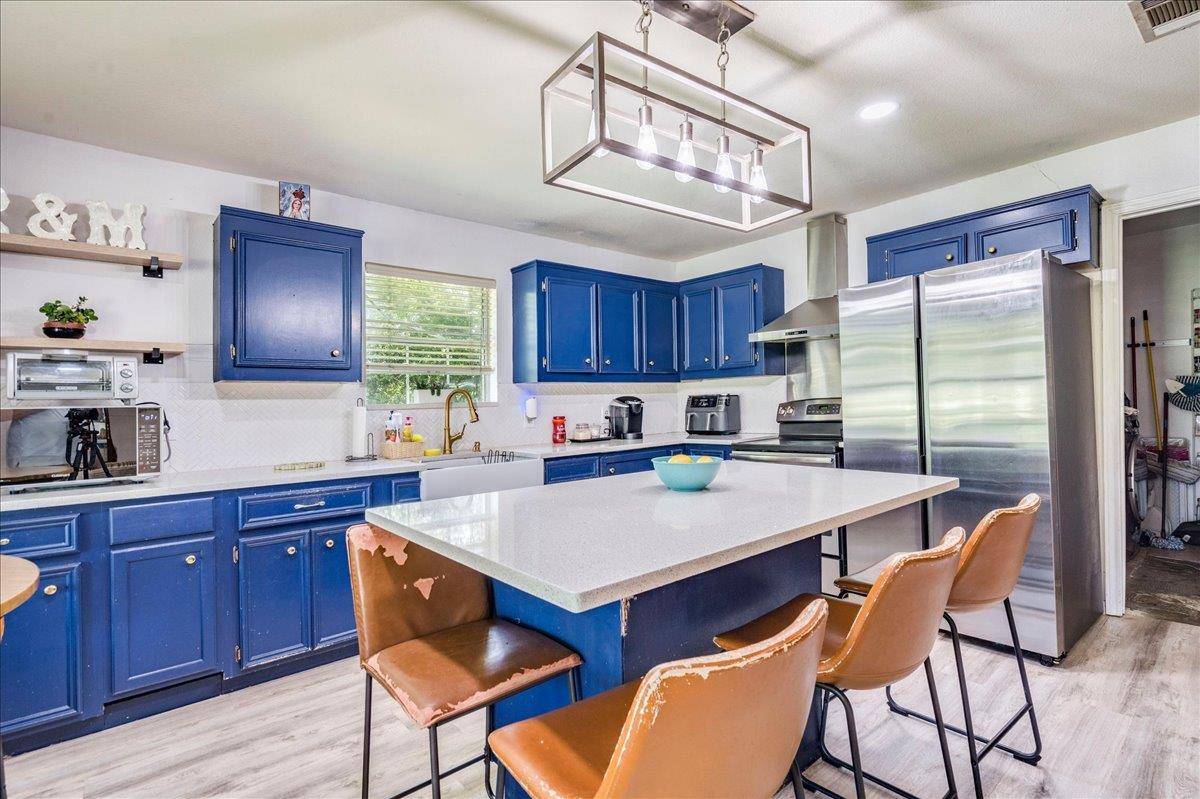
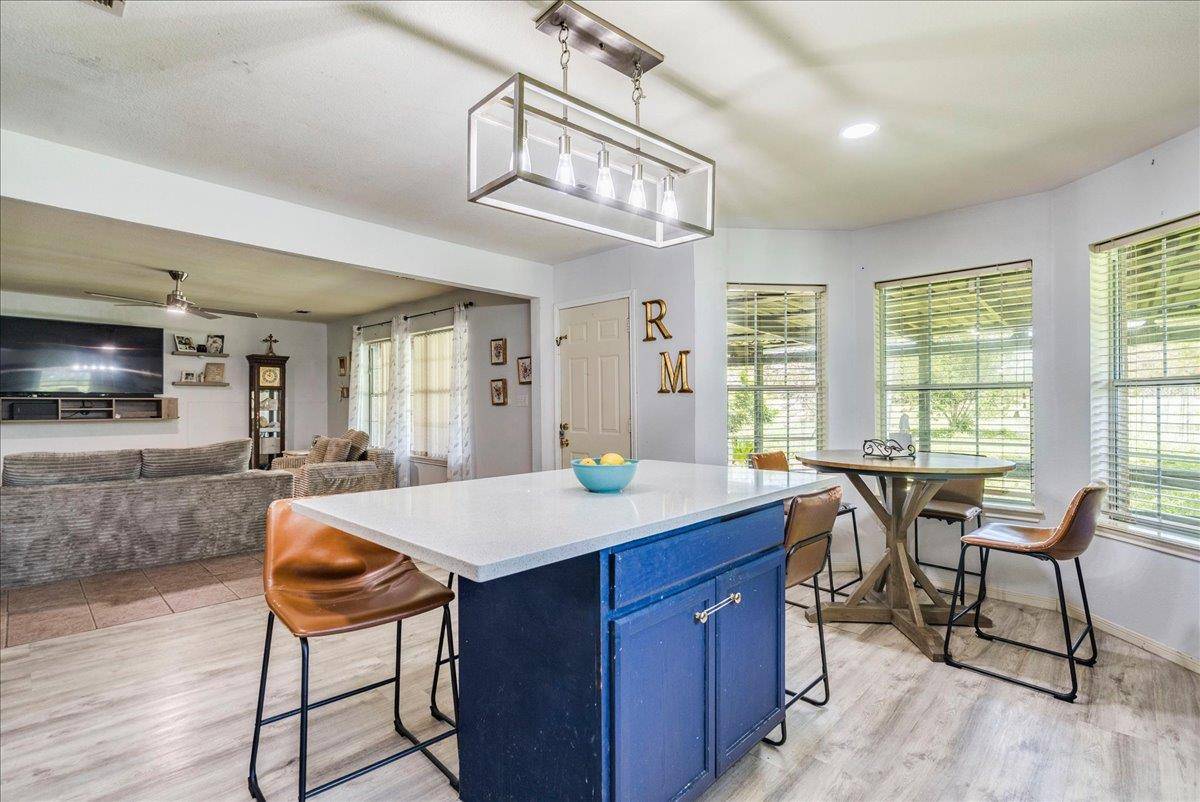
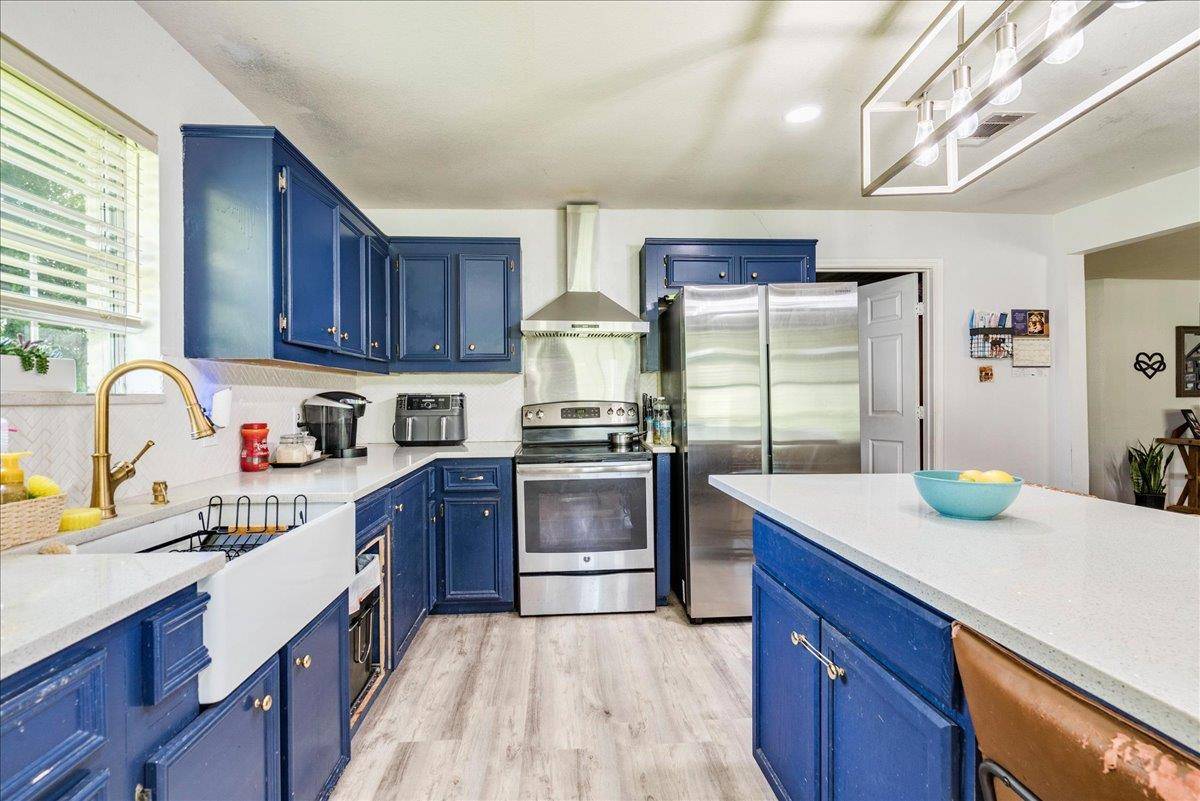
The updated kitchen features quartz countertops, stainless steel appliances, and ample workspace and storage. The comfortable layout provides flexibility for everyday living, working from home, or accommodating guests.
Outside, enjoy a fenced yard, multiple storage sheds and outbuildings, plus a covered gazebo that provides a great spot to relax or entertain. With no HOA, this property offers a little more breathing room while still providing convenient access to surrounding communities.
Located between Austin, Bastrop, and Lockhart with easy access to SH 21, SH 130, and Highway 183. The location provides convenient connectivity to Austin Bergstrom International Airport, Circuit of The Americas, Tesla, the Bastrop area, and other major employment centers. Shopping, dining, and everyday conveniences are available in nearby Lockhart, Bastrop, and the surrounding area.
Available November 16th. Schedule your private showing today!
Location
State TX
County Caldwell
Rooms
Main Level Bedrooms 4
Interior
Interior Features Breakfast Bar, Ceiling Fan(s), Quartz Counters, Double Vanity, Entrance Foyer, High Speed Internet, In-Law Floorplan, Kitchen Island, Open Floorplan, Pantry, Primary Bedroom on Main, Recessed Lighting, Storage, Walk-In Closet(s)
Heating Central, Electric
Cooling Ceiling Fan(s), Central Air, Electric
Flooring Concrete, Laminate, Tile
Fireplace No
Appliance Electric Range, Exhaust Fan, RNGHD, Stainless Steel Appliance(s), Electric Water Heater
Exterior
Exterior Feature Uncovered Courtyard, Kennel, Lighting
Fence Fenced, Full, Gate, Wire
Pool None
Community Features Street Lights
Utilities Available Above Ground, Cable Available, Cable Connected, Electricity Connected, High Speed Internet, Other, Phone Available, Water Connected
Waterfront Description None
View Panoramic, Rural, Trees/Woods
Roof Type Composition,Shingle
Porch Covered, Deck, Front Porch, Patio, Porch, Rear Porch
Total Parking Spaces 4
Private Pool No
Building
Lot Description Back Yard, Front Yard, Level, Native Plants, Many Trees, Trees-Medium (20 Ft - 40 Ft), Views
Faces East
Foundation Slab
Sewer Septic Tank
Water Public
Level or Stories One
Structure Type Brick,Frame,HardiPlank Type
New Construction No
Schools
Elementary Schools Alma Brewer Strawn
Middle Schools Lockhart
High Schools Lockhart
School District Lockhart Isd
Others
Pets Allowed Breed Restrictions
Num of Pet 2
Pets Allowed Breed Restrictions
Nearby School & Business
${companyName}
Phone
GET IN TOUCH
- Homes for Sale in Buda
- Homes for Sale in Cedar Park
- Homes for Sale in Dripping Springs
- Homes for Sale in Kyle
- Homes for Sale in Georgetown
- Homes for Sale in Hutto
- Homes for Sale in Lakeway
- Homes for Sale in Leander
- Homes for Sale in Manchaca
- Homes for Sale in Pflugerville
- Homes for Sale in Round Rock
- Homes for Sale in San Marcos
- Homes for Sale in Spicewood
- Homes for Sale in The Hills
- Homes for Sale in Westlake
- Homes for Sale in Wimberley