

UPDATED:
Key Details
Property Type Manufactured Home
Sub Type Manufactured Home
Listing Status Active
Purchase Type For Sale
Square Footage 2,410 sqft
Price per Sqft $622
Subdivision Na
MLS Listing ID 6351765
Bedrooms 4
Full Baths 3
HOA Y/N No
Year Built 2002
Annual Tax Amount $5,765
Tax Year 2026
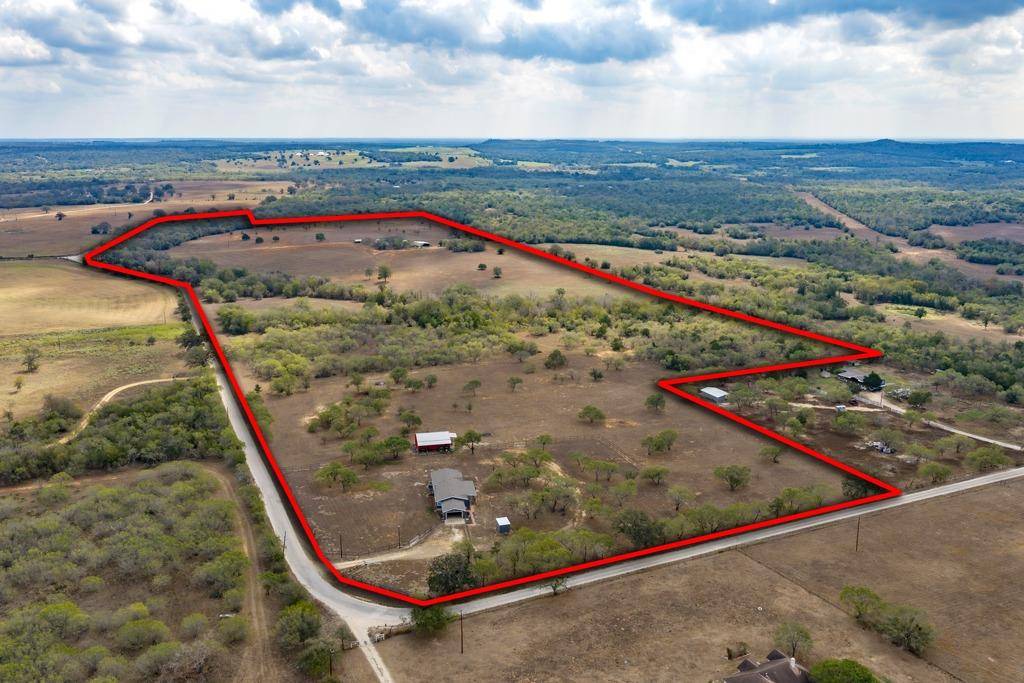
Lot Size 81.898 Acres
Acres 81.898
Property Sub-Type Manufactured Home
Source actris
Property Description
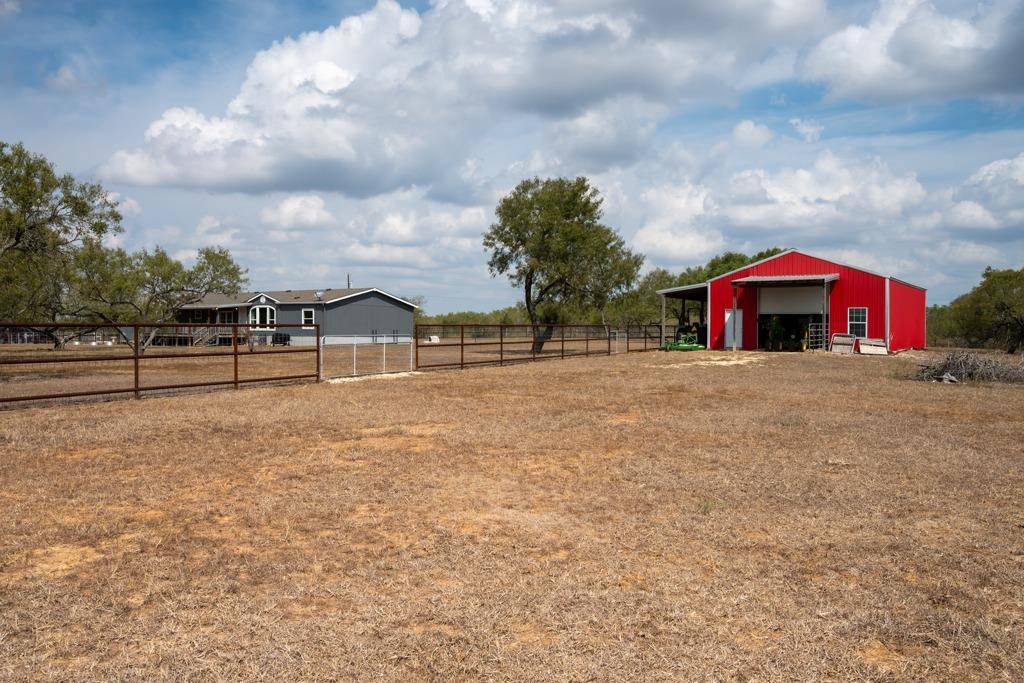
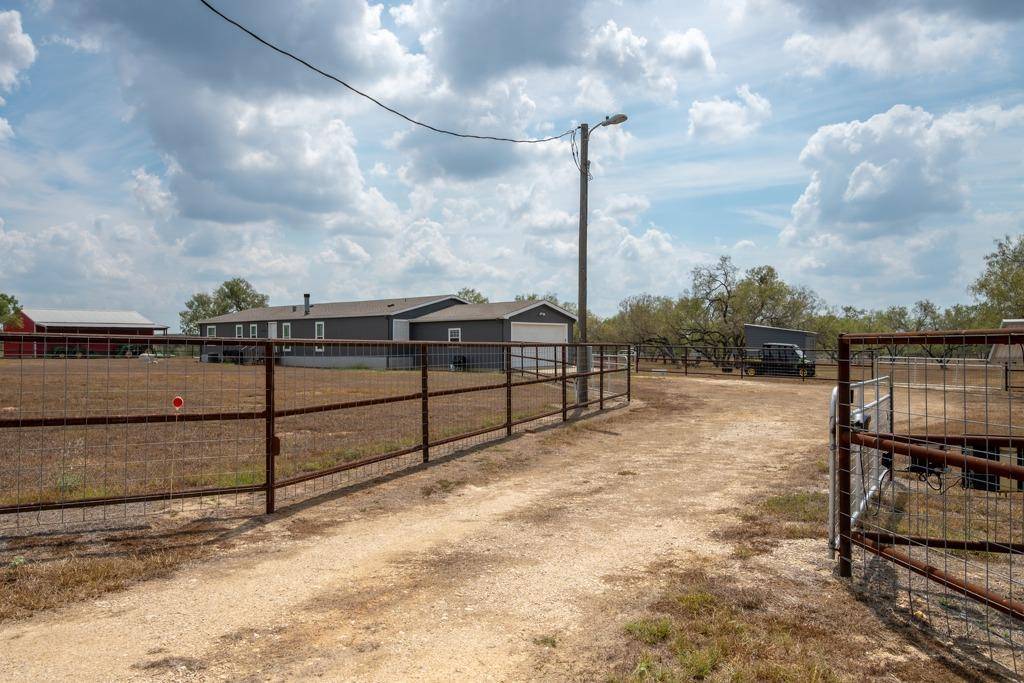
The 4-bedroom double wide manufactured home with a dedicated office has been completely remodeled. Updates include custom cabinets, quartz countertops, stainless steel appliances, LVP flooring, and new carpet in the bedrooms. The living area has a fireplace, and there are two dining areas. The primary suite has an adjoining office or nursery. A second bedroom has its own private bath, a good fit for guests or multigenerational living. The other two bedrooms share a hall bath. Outside, a large deck looks out over open views of the sunrise and sunset. There is also a two-car garage, and pipe fencing surrounds the homesite.
Improvements include a 40x30 workshop on a concrete slab with electricity. The home is on a well, with the equipment in its own well house. A separate area of the property has a second well, a pole barn with a partial slab, and two older single-wide homes that convey at no value. This area could work as a second homesite. Buyer to verify suitability and any requirements.
The land is fenced and cross-fenced, mostly level, with mature post oaks, mesquite, and other native trees over established coastal grass. Currently ag exempt, with very little floodplain, no known pipelines, and dry tanks ready for the next good rain.
Acreage this size with this much frontage, a remodeled home, a workshop, two wells, fencing, and ag use is hard to find. Come see it and decide what comes next.
Location
State TX
County Caldwell
Rooms
Main Level Bedrooms 4
Interior
Interior Features Ceiling Fan(s), Open Floorplan, Soaking Tub
Heating Central
Cooling Ceiling Fan(s), Central Air
Flooring Carpet, Tile, Vinyl
Fireplaces Number 1
Fireplaces Type Gas Log
Fireplace No
Appliance Dishwasher, Free-Standing Electric Oven
Exterior
Exterior Feature None
Garage Spaces 2.0
Fence Cross Fenced, Full, Gate, Perimeter, Pipe, Wire
Community Features None
Utilities Available Electricity Connected, Water Connected
Waterfront Description None
View Panoramic, Pasture, Trees/Woods
Roof Type Shingle
Porch Patio, Porch
Total Parking Spaces 8
Building
Lot Description Agricultural, Corner Lot, Public Maintained Road, Trees-Large (Over 40 Ft), Many Trees, Trees-Medium (20 Ft - 40 Ft), Trees-Moderate
Faces Northwest
Foundation Pillar/Post/Pier
Sewer Septic Tank
Water Well
Level or Stories One
Structure Type Wood Siding
New Construction No
Schools
Elementary Schools Clear Fork
Middle Schools Lockhart
High Schools Lockhart
School District Lockhart Isd
Others
Special Listing Condition Standard
Virtual Tour https://1610silvermineroad.mls.tours
Nearby School & Business
${companyName}
Phone
GET IN TOUCH
- Homes for Sale in Buda
- Homes for Sale in Cedar Park
- Homes for Sale in Dripping Springs
- Homes for Sale in Kyle
- Homes for Sale in Georgetown
- Homes for Sale in Hutto
- Homes for Sale in Lakeway
- Homes for Sale in Leander
- Homes for Sale in Manchaca
- Homes for Sale in Pflugerville
- Homes for Sale in Round Rock
- Homes for Sale in San Marcos
- Homes for Sale in Spicewood
- Homes for Sale in The Hills
- Homes for Sale in Westlake
- Homes for Sale in Wimberley