

Open House
Sun Sep 06, 3:00pm - 5:00pm
UPDATED:
Key Details
Property Type Single Family Home
Sub Type Single Family Residence
Listing Status Active
Purchase Type For Sale
Square Footage 2,846 sqft
Price per Sqft $790
Subdivision Westfield A
MLS Listing ID 8441824
Bedrooms 4
Full Baths 4
HOA Y/N No
Year Built 1974
Annual Tax Amount $28,606
Tax Year 2026
Lot Size 9,596 Sqft
Acres 0.2203
Property Sub-Type Single Family Residence
Source actris
Property Description
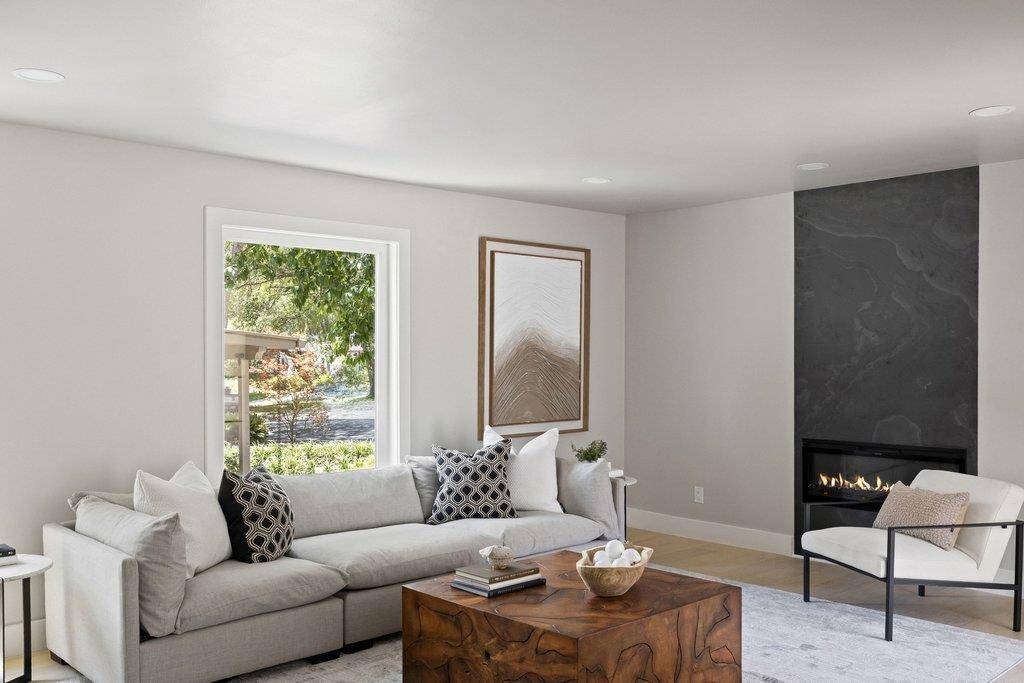
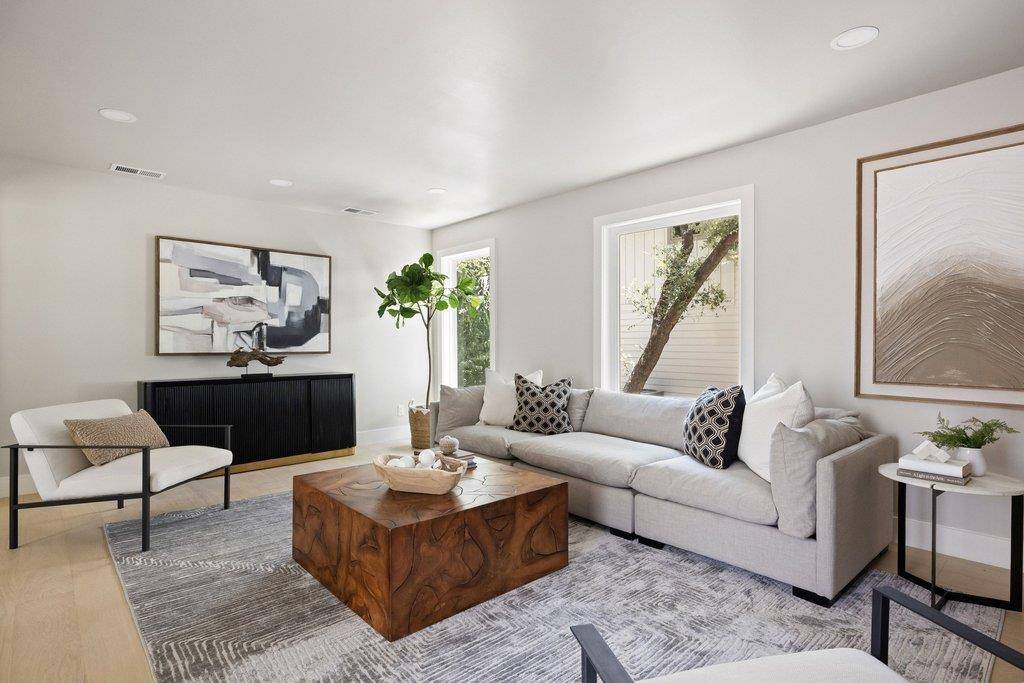
Natural light fills the living spaces, with a rebuilt fireplace anchoring the living room and the kitchen opening to both the family room and a generously sized dining room. Whether it's a quiet weeknight dinner, Sunday brunch, or a table full of friends for the holidays, the layout keeps everyone connected without sacrificing defined spaces.
Three of the home's four bedrooms are on the main level, including a private owner's suite with a beautifully updated bath and two walk-in closets. Upstairs, a separate guest suite offers flexibility for visitors, older children, or multigenerational living while giving everyone their own space.
Outside, the pace slows down. A covered deck overlooks the backyard beneath mature oak trees, creating a place you'll use as often as the living room during Austin's best months.
What makes this home especially compelling is what you don't immediately see. The roof, HVAC, plumbing, electrical, siding, water heater, and foundation have all been addressed, allowing the next owner to focus on enjoying the home instead of updating it.
Set in the heart of Tarrytown, you're only minutes from the Tarrytown and Casis Shopping Centers, Lake Austin Boulevard, Deep Eddy, Laguna Gloria, Mayfield Park, Lions Municipal Golf Course, downtown Austin, and The University of Texas. It is one of those neighborhoods where daily errands are close, weekends are easy, and neighbors tend to stay for a very long time.
Location
State TX
County Travis
Rooms
Main Level Bedrooms 3
Interior
Interior Features Two Primary Baths, Two Primary Suties, Built-in Features, Ceiling Fan(s), Ceiling-High, Ceiling-Vaulted, Quartz Counters, Double Vanity, Interior Steps, Multiple Living Areas, Primary Bedroom on Main, Recessed Lighting, Smart Thermostat, Two Primary Closets, Walk-In Closet(s)
Heating Central
Cooling Central Air
Flooring Carpet, Tile, Wood
Fireplaces Number 1
Fireplaces Type Electric, Living Room
Fireplace No
Appliance Dishwasher, Disposal, ENERGY STAR Qualified Appliances, Microwave, Free-Standing Gas Range, RNGHD, Refrigerator, Stainless Steel Appliance(s), Vented Exhaust Fan, Water Heater, Tankless Water Heater
Exterior
Exterior Feature Balcony, Exterior Steps
Garage Spaces 1.0
Fence Partial, Wood
Pool None
Community Features None
Utilities Available Cable Available, Electricity Connected, Natural Gas Connected, Phone Available, Sewer Connected, Water Connected
Waterfront Description None
View None
Roof Type Asphalt,Composition,Shingle
Porch Covered, Deck
Total Parking Spaces 3
Private Pool No
Building
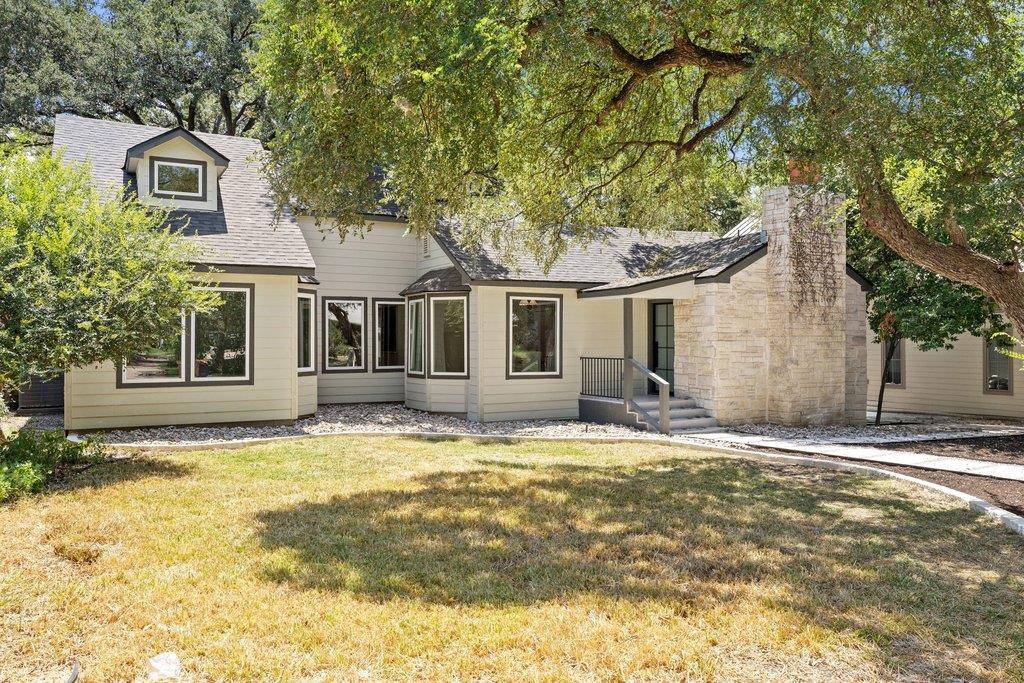
Lot Description Back Yard, Front Yard, Level, Sprinklers In Front, Trees-Medium (20 Ft - 40 Ft)
Faces West
Foundation Combination
Sewer Public Sewer
Water Public
Level or Stories Two
Structure Type Frame,HardiPlank Type,Stone Veneer
New Construction No
Schools
Elementary Schools Casis
Middle Schools O Henry
High Schools Austin
School District Austin Isd
Others
Special Listing Condition Standard
Virtual Tour https://www.oneeyerealty.com/2101-stamford-ln
Nearby School & Business
${companyName}
Phone
GET IN TOUCH
- Homes for Sale in Buda
- Homes for Sale in Cedar Park
- Homes for Sale in Dripping Springs
- Homes for Sale in Kyle
- Homes for Sale in Georgetown
- Homes for Sale in Hutto
- Homes for Sale in Lakeway
- Homes for Sale in Leander
- Homes for Sale in Manchaca
- Homes for Sale in Pflugerville
- Homes for Sale in Round Rock
- Homes for Sale in San Marcos
- Homes for Sale in Spicewood
- Homes for Sale in The Hills
- Homes for Sale in Westlake
- Homes for Sale in Wimberley