

UPDATED:
Key Details
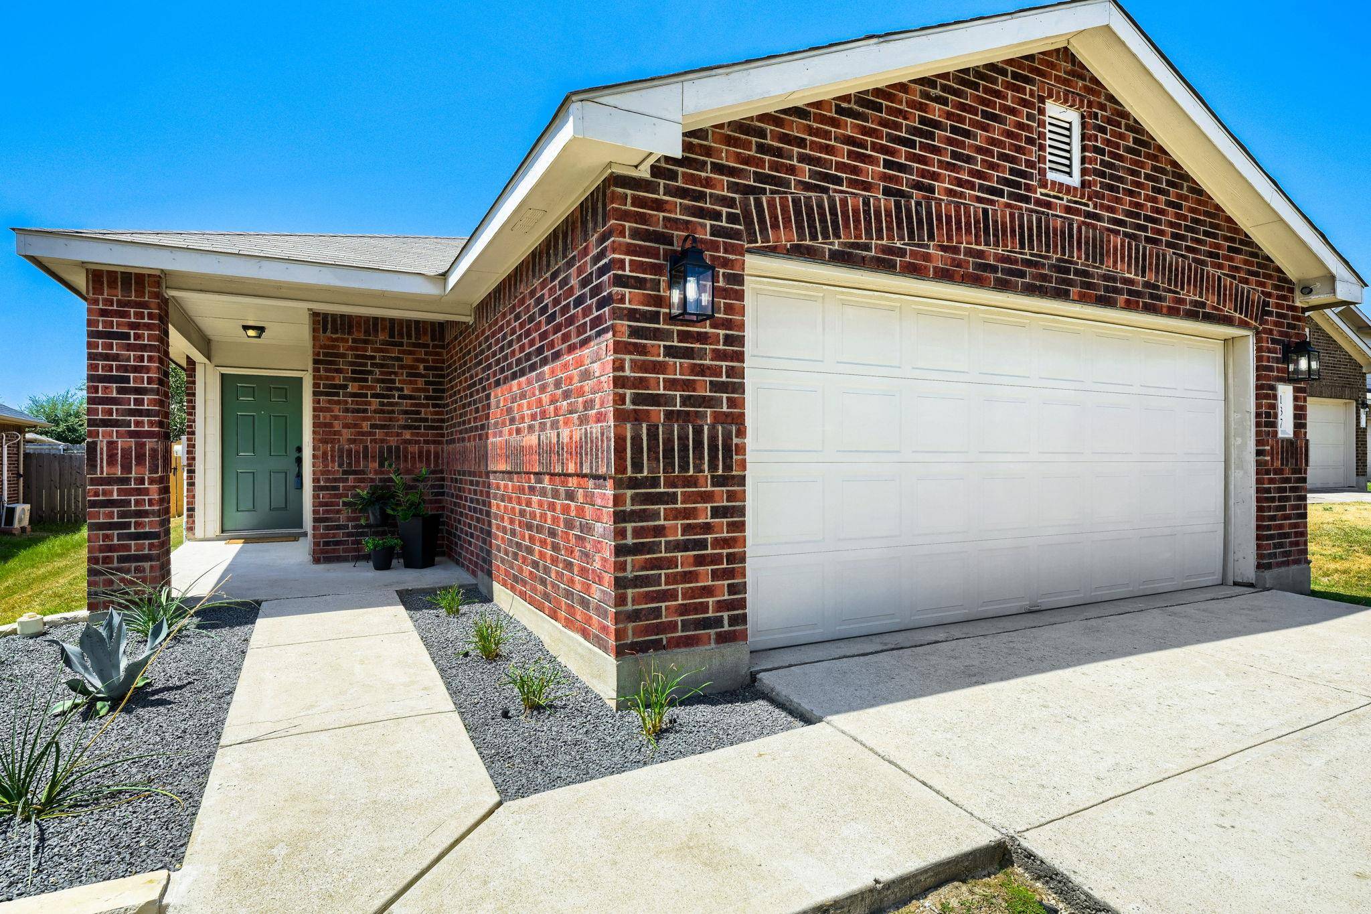
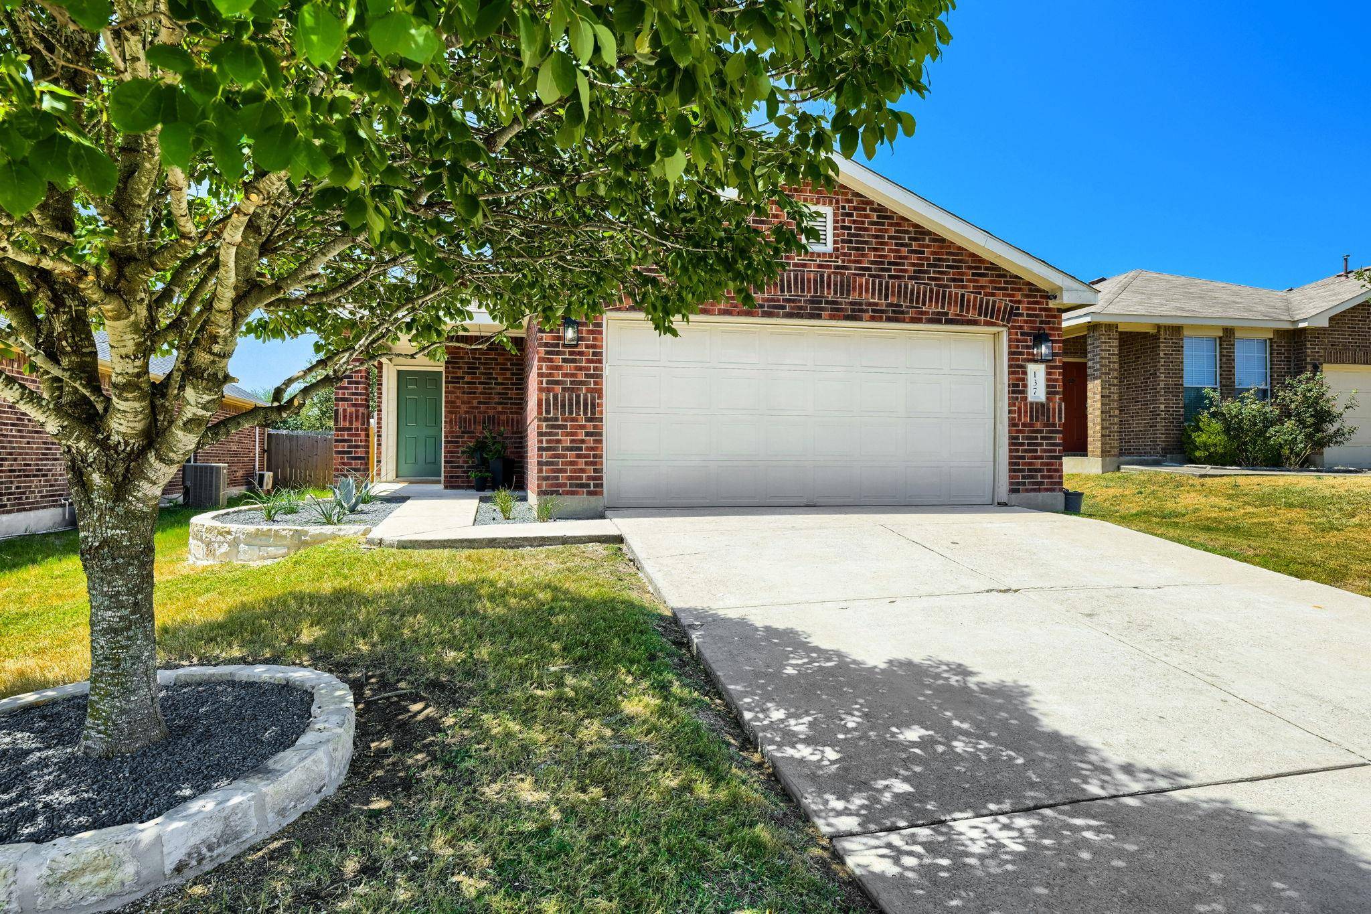
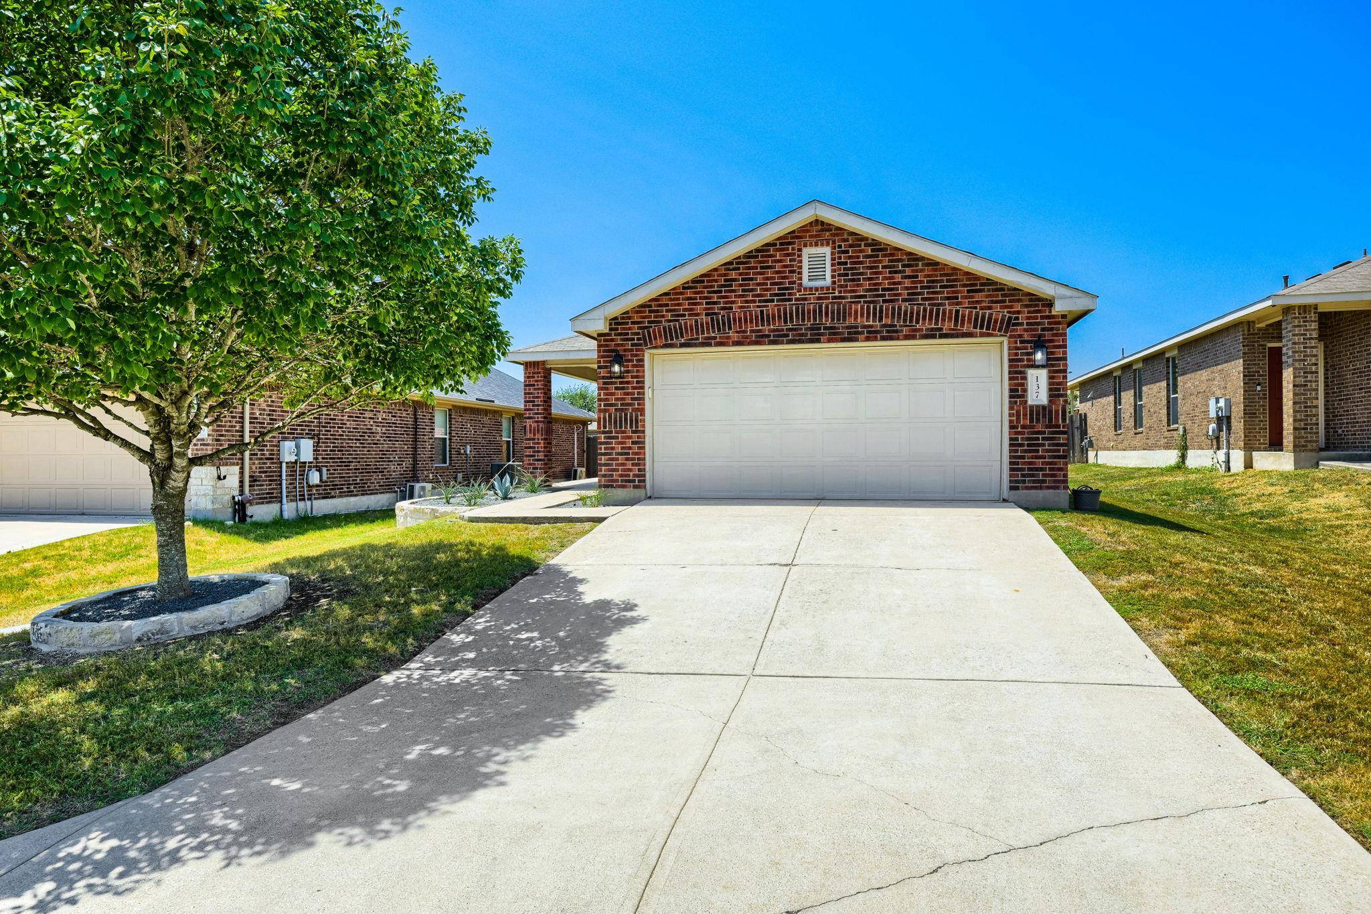
Property Type Single Family Home
Sub Type Single Family Residence
Listing Status Active
Purchase Type For Sale
Square Footage 1,196 sqft
Price per Sqft $242
Subdivision Sunfield Ph One Sec Two
MLS Listing ID 7304454
Bedrooms 3
Full Baths 2
HOA Fees $235/qua
HOA Y/N Yes
Year Built 2012
Annual Tax Amount $8,086
Tax Year 2025
Lot Size 5,828 Sqft
Acres 0.1338
Property Sub-Type Single Family Residence
Source actris
Property Description
The chef-inspired kitchen is an absolute standout, boasting granite countertops, a stylish gray subway tile backsplash, and freshly painted cabinets with new modern pulls. It comes fully equipped with stainless steel appliances, including an upgraded microwave, oven, and a conveying refrigerator! No detail was missed, from the brand new sink and garbage disposal to the ingenious under-cabinet knife storage and a fully upgraded pantry with pull-out shelving.
Retreat to the luxurious primary suite featuring a custom Elfa closet system and a spa-like en-suite bath. The primary bathroom has been masterfully reimagined with a massive walk-in shower replacing the old tub, new granite vanity, upgraded mirrors, fixtures, and a comfort-height toilet. The secondary bedrooms offer brand new plush carpet and added ceiling fans, while the secondary bath impresses with a new, larger vanity, upgraded tile, and modern fixtures.
The upgrades extend to the laundry room, which now includes added cabinetry and a granite countertop—plus, the washer and dryer convey! The garage is a masterpiece of its own with an epoxy-coated floor, painted walls, baseboards, Elfa and slat wall organization systems, a new opener, and a water softener. Add in a sprinkler system and added plywood flooring in the attic for extra storage. This home is move-in ready! Don't miss out!
Location
State TX
County Hays
Rooms
Main Level Bedrooms 3
Interior
Interior Features Primary Bedroom on Main, Walk-In Closet(s)
Heating Central
Cooling Central Air
Flooring Carpet, Tile, Vinyl
Fireplace No
Appliance Dishwasher, Disposal, Gas Cooktop, Microwave, Free-Standing Gas Oven, Refrigerator, Stainless Steel Appliance(s), Water Heater
Exterior
Exterior Feature Private Yard
Garage Spaces 2.0
Fence Privacy, Wood
Pool None
Community Features Cluster Mailbox, Dog Park, Park, Pet Amenities, Playground, Trail(s)
Utilities Available Electricity Connected, Natural Gas Connected, Sewer Connected, Water Connected
Waterfront Description None
View None
Roof Type Composition
Porch Covered, Patio
Total Parking Spaces 2
Private Pool No
Building
Lot Description Sprinkler - Automatic, Sprinklers In Rear, Sprinklers In Front, Sprinklers On Side, Trees-Small (Under 20 Ft)
Faces East
Foundation Slab
Sewer MUD
Water MUD
Level or Stories One
Structure Type HardiPlank Type,Masonry – Partial
New Construction No
Schools
Elementary Schools Tom Green
Middle Schools R C Barton
High Schools Jack C Hays
School District Haysconsisd
Others
HOA Fee Include Common Area Maintenance
Special Listing Condition Standard
Nearby School & Business
${companyName}
Phone
GET IN TOUCH
- Homes for Sale in Buda
- Homes for Sale in Cedar Park
- Homes for Sale in Dripping Springs
- Homes for Sale in Kyle
- Homes for Sale in Georgetown
- Homes for Sale in Hutto
- Homes for Sale in Lakeway
- Homes for Sale in Leander
- Homes for Sale in Manchaca
- Homes for Sale in Pflugerville
- Homes for Sale in Round Rock
- Homes for Sale in San Marcos
- Homes for Sale in Spicewood
- Homes for Sale in The Hills
- Homes for Sale in Westlake
- Homes for Sale in Wimberley