



UPDATED:
Key Details
Property Type Single Family Home
Sub Type Single Family Residence
Listing Status Active
Purchase Type For Sale
Square Footage 4,166 sqft
Price per Sqft $477
Subdivision Belvedere Ph 04
MLS Listing ID 1627782
Style 1st Floor Entry,Single level Floor Plan
Bedrooms 5
Full Baths 4
Half Baths 1
HOA Fees $2,000/ann
HOA Y/N Yes
Year Built 2015
Annual Tax Amount $35,085
Tax Year 2025
Lot Size 1.092 Acres
Acres 1.092
Property Sub-Type Single Family Residence
Source actris
Property Description
Designed for both everyday living and entertaining, the home is filled with natural light and defined by vaulted ceilings, exposed wood beams, expansive glass and a seamless connection to the outdoors. The main living area centers around a sleek fireplace, while walls of glass frame the surrounding Hill Country landscape.
The spacious kitchen features a substantial island, extensive cabinetry, dual ovens including a French-door oven, a 6-burner gas range and stainless steel appliances. A dedicated bar with wine refrigeration adds another layer for entertaining.
The private primary suite is highlighted by a beautifully remodeled spa-inspired bath with freestanding tub, oversized walk-in shower, floating vanities and refined lighting, plus a custom walk-in closet with center island.
The flexible floor plan also includes a dedicated office, media/flex room, secondary living area with exterior access and a well-appointed utility room, providing space for work, guests, multigenerational living or recreation.
Outdoors, an expansive covered patio with fireplace, built-in grill and bar seating overlooks the greenbelt, fountains, garden beds and mature landscaping. The setting feels private and peaceful, with room to enjoy more than an acre of Hill Country surroundings.
Additional upgrades include spray foam insulation, split-zone HVAC, EV charging and a fully insulated, climate-controlled 3-car garage.
Belvedere residents enjoy exceptional neighborhood amenities including a lazy river pool, splash pad, sport courts, fishing pond, park and an 80-acre nature preserve.
Single-story. Over an acre. Greenbelt views. More than $375K in improvements. Now under $2M in Belvedere.
Location
State TX
County Travis
Rooms
Main Level Bedrooms 5
Interior
Interior Features Bar, Bookcases, Breakfast Bar, Built-in Features, Ceiling Fan(s), Beamed Ceilings, Ceiling-High, Ceiling-Vaulted, Granite Counters, Double Vanity, Eat-in Kitchen, High Speed Internet, In-Law Floorplan, Kitchen Island, Multiple Dining Areas, Multiple Living Areas, No Interior Steps, Open Floorplan, Pantry, Primary Bedroom on Main, Recessed Lighting, Soaking Tub, Storage, Study/Home Office, Walk-In Closet(s)
Heating Central, Electric, Fireplace(s), Wood
Cooling Ceiling Fan(s), Central Air, Electric, Exhaust Fan, Zoned
Flooring No Carpet, Tile, Wood
Fireplaces Number 2
Fireplaces Type Family Room, Gas Log, Great Room, Living Room, Masonry, Metal, Outside, Raised Hearth, Wood Burning
Fireplace No
Appliance Bar Fridge, Built-In Electric Oven, Built-In Gas Range, Built-In Oven(s), Built-In Range, Built-In Refrigerator, Convection Oven, Cooktop, Dishwasher, Disposal, Exhaust Fan, Gas Cooktop, Gas Range, Microwave, Oven, Electric Oven, Double Oven, Plumbed For Ice Maker, RNGHD, Stainless Steel Appliance(s), Vented Exhaust Fan, Water Heater, Water Softener Owned, Wine Refrigerator
Exterior
Exterior Feature Barbecue, Electric Car Plug-in, Exterior Steps, Garden, Gas Grill, Gutters Full, Lighting, Outdoor Grill, Permeable Paving, Private Entrance, Private Yard
Garage Spaces 3.0
Fence Back Yard, Fenced, Perimeter, Wrought Iron
Pool None
Community Features BBQ Pit/Grill, Clubhouse, Cluster Mailbox, Common Grounds, Fishing, Park, Pet Amenities, Planned Social Activities, Pool, Sport Court(s)/Facility, Underground Utilities, Trail(s)
Utilities Available Cable Available, Electricity Connected, High Speed Internet, Phone Available, Propane, Sewer Connected, Underground Utilities, Water Connected
Waterfront Description None
View Hill Country, Neighborhood, Park/Greenbelt, Trees/Woods
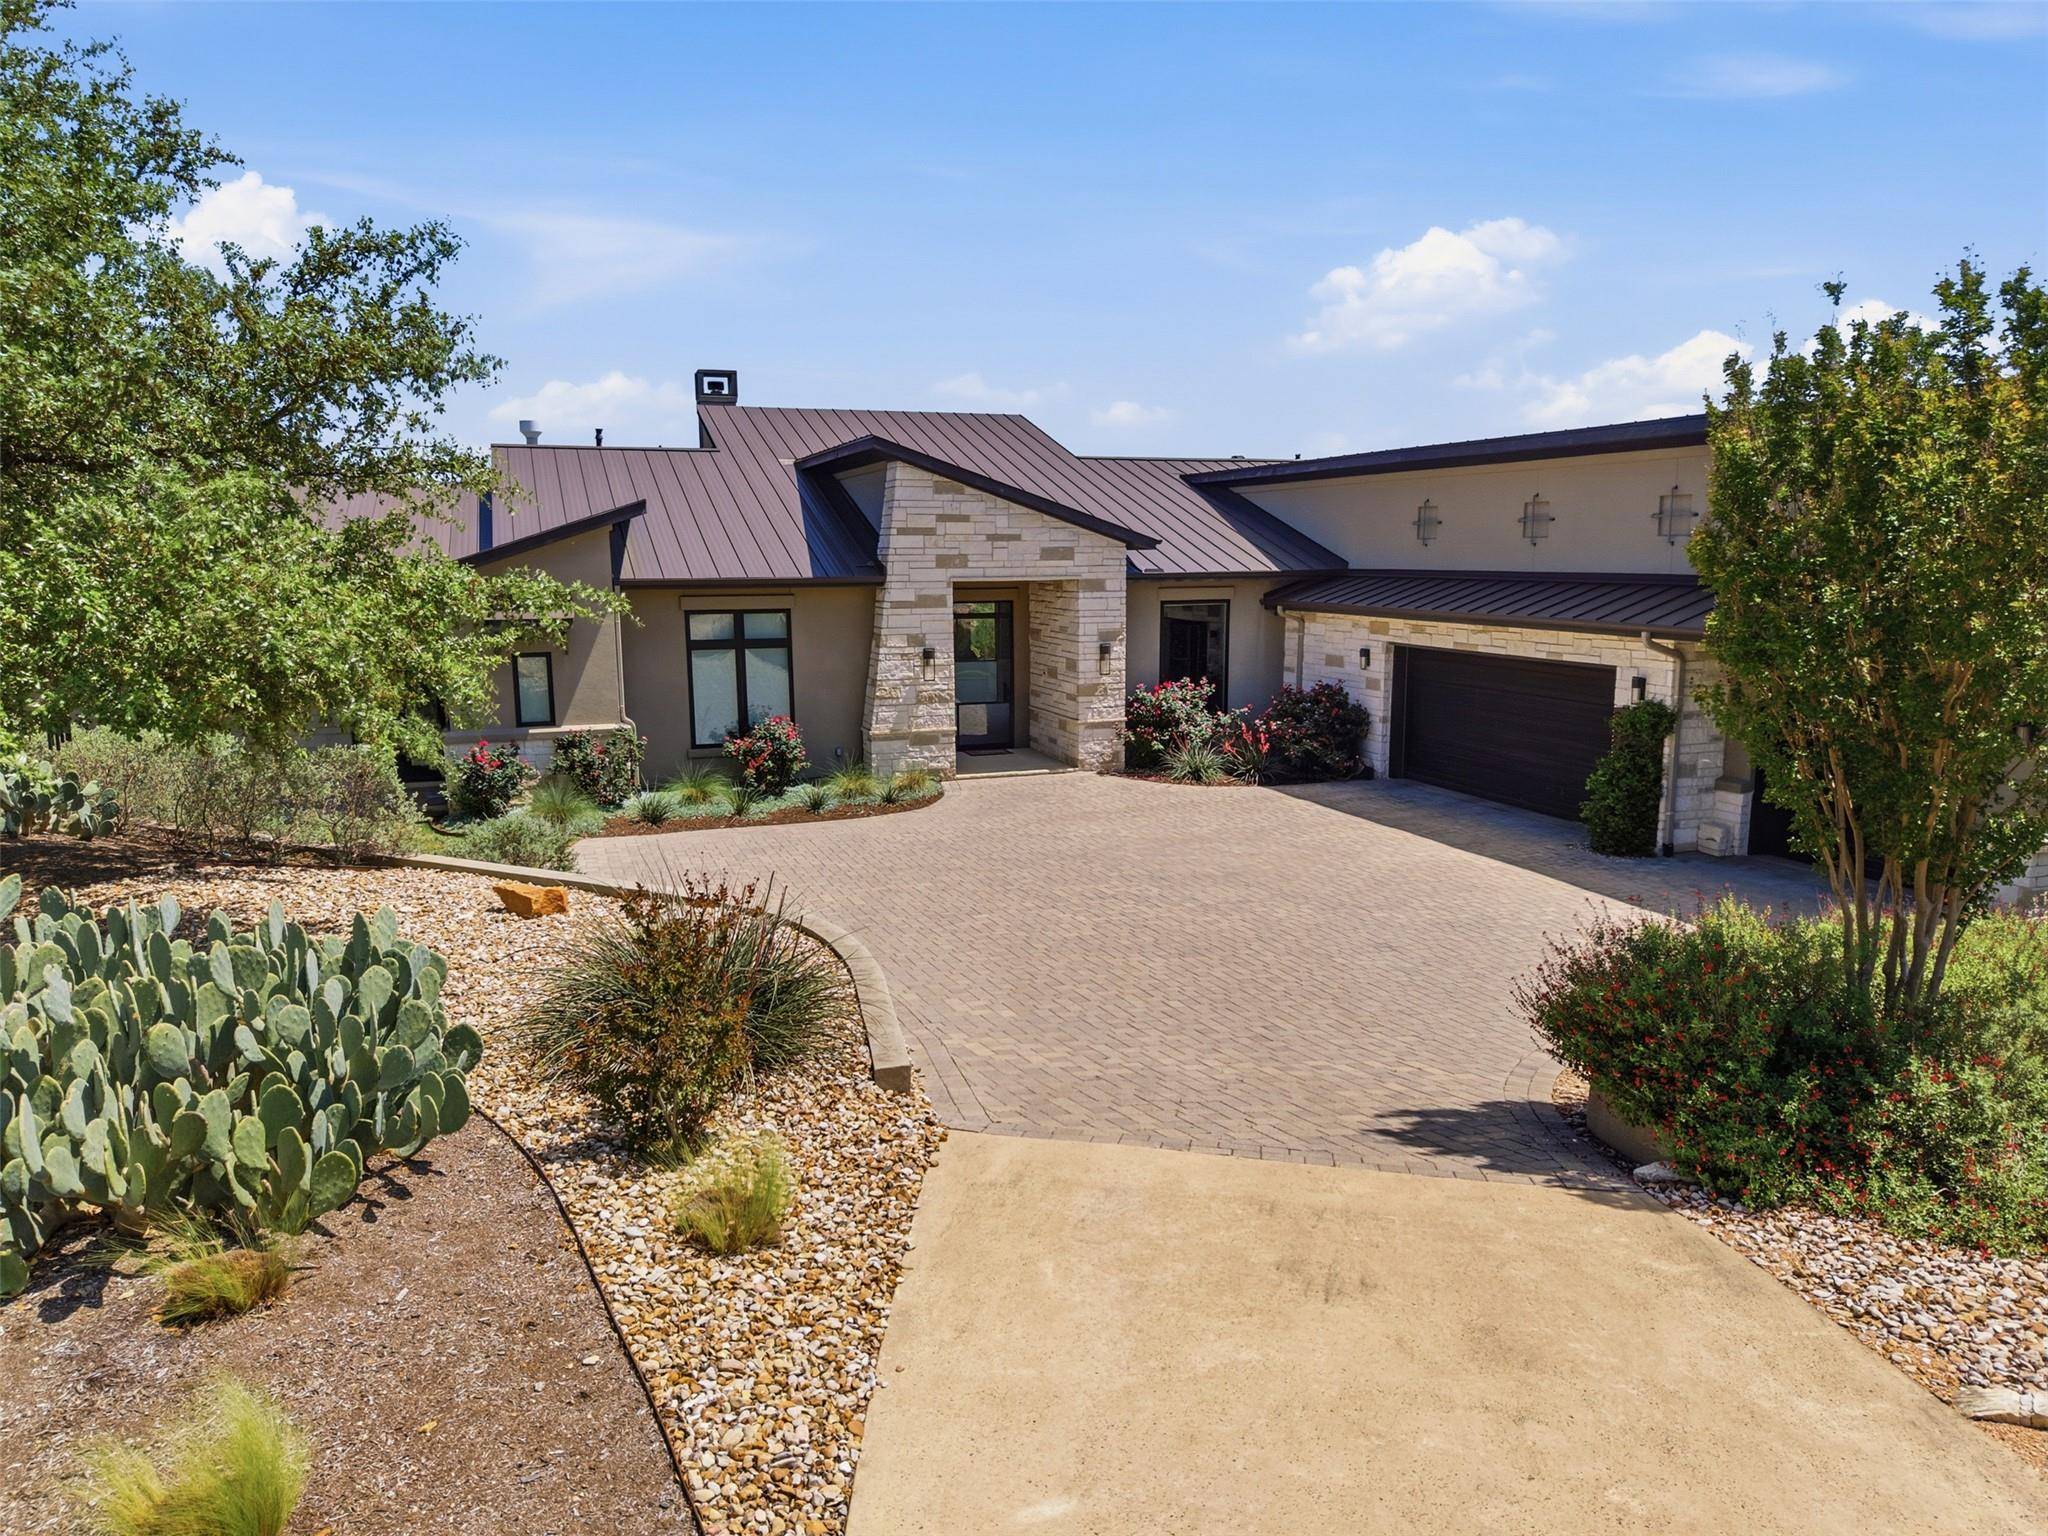
Roof Type Metal
Porch Covered, Patio, Porch, Rear Porch, Side Porch
Total Parking Spaces 7
Private Pool No
Building
Lot Description Greenbelt, Back Yard, Cul-De-Sac, Few Trees, Irregular Lot, Native Plants, Private, Private Maintained Road, Sloped Down, Sprinkler - Automatic, Xeriscape
Faces Southwest
Foundation Slab
Sewer Aerobic Septic, MUD, Septic Tank
Water MUD, Public
Level or Stories One
Structure Type Frame,Masonry – All Sides,Stone,Stone Veneer,Stucco
New Construction No
Schools
Elementary Schools Bee Cave
Middle Schools Bee Cave Middle School
High Schools Lake Travis
School District Lake Travis Isd
Others
HOA Fee Include Common Area Maintenance
Special Listing Condition Standard
Virtual Tour https://www.zillow.com/view-imx/4fbd23d0-c2a2-4baf-aba9-c24e98407f75?setAttribution=mls&wl=true&initialViewType=pano&utm_source=dashboard
Nearby School & Business
${companyName}
Phone
GET IN TOUCH
- Homes for Sale in Buda
- Homes for Sale in Cedar Park
- Homes for Sale in Dripping Springs
- Homes for Sale in Kyle
- Homes for Sale in Georgetown
- Homes for Sale in Hutto
- Homes for Sale in Lakeway
- Homes for Sale in Leander
- Homes for Sale in Manchaca
- Homes for Sale in Pflugerville
- Homes for Sale in Round Rock
- Homes for Sale in San Marcos
- Homes for Sale in Spicewood
- Homes for Sale in The Hills
- Homes for Sale in Westlake
- Homes for Sale in Wimberley